

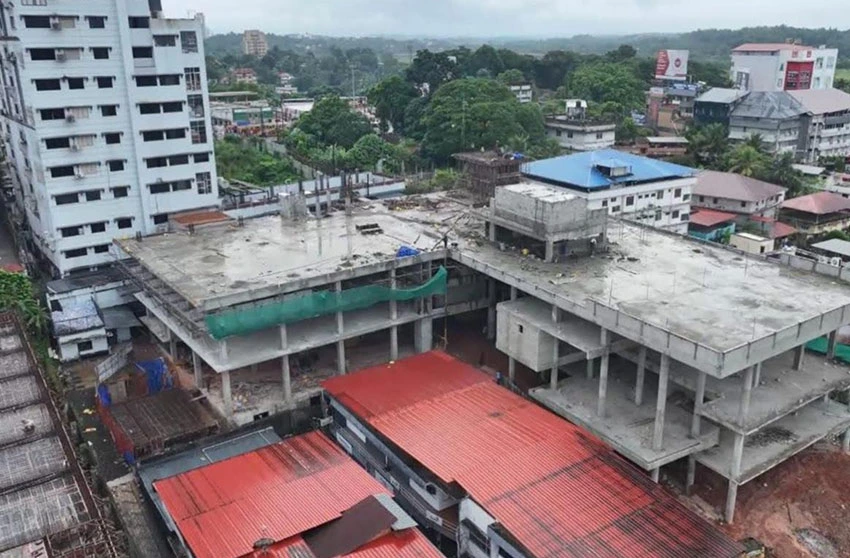
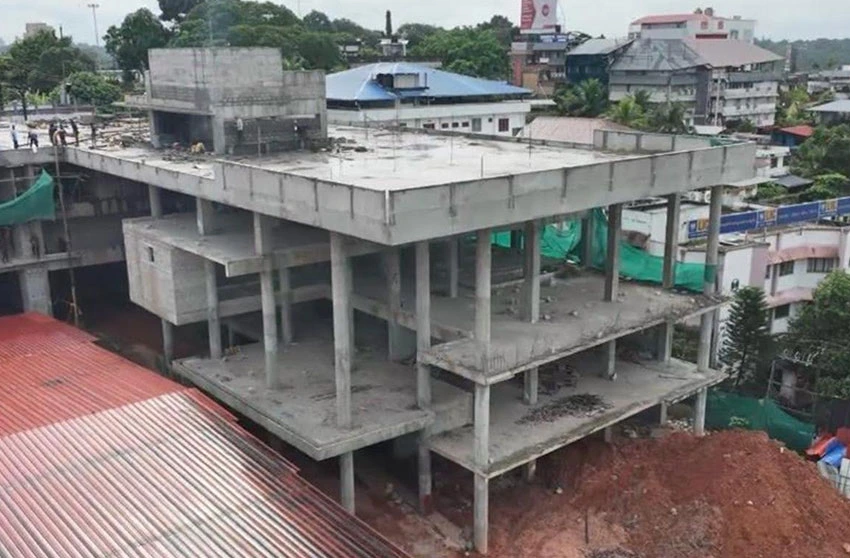
Arcadia’s 1,00,000 sq.ft mixed-use development in Kottayam stands as a testament to the seamless integration of contemporary architectural vision with sophisticated structural engineering. At the heart of this project lies the application of post-tensioned (PT) slab and beam technology, a construction methodology that allows the building to achieve wide, uninterrupted floor plates free from the constraints of numerous supporting columns. This approach not only maximizes usable floor area but also enables a noticeable reduction in slab thickness compared to conventional reinforced concrete systems, translating into material efficiency and optimized structural performance throughout the building.
Beyond spatial efficiency, the post-tensioning system contributes significantly to the overall strength, durability, and long-term serviceability of the structure, while offering the design flexibility needed to accommodate a variety of commercial and functional layouts. The result is a resilient, high-performance building engineered for longevity and adaptability. In every respect, this development embodies Arcadia’s commitment to innovation, forward-thinking design, and sustainable building practices, setting a benchmark for mixed-use developments in the region.