

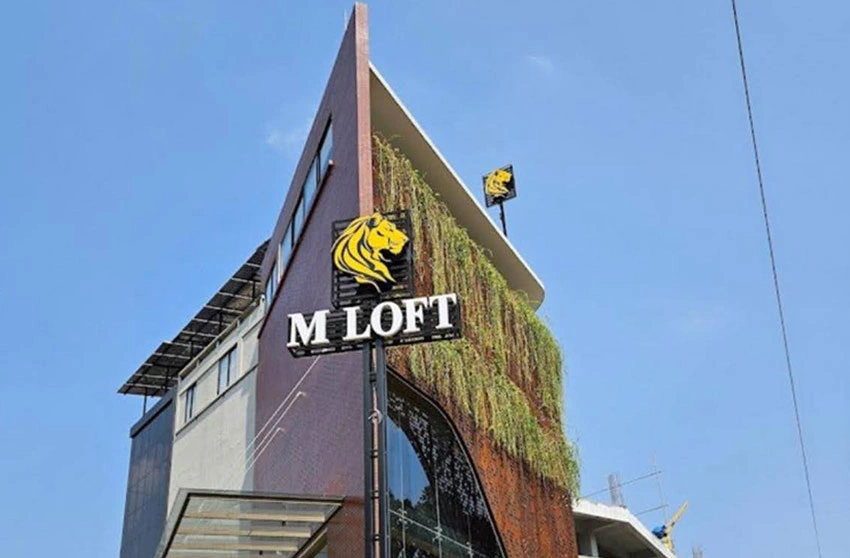
The 26,000 sq.ft MLoft Showroom in Kottayam represents a cutting-edge approach to retail architecture, made possible through the application of post-tensioned (PT) technology. The use of PT slabs and beams enables the creation of large, column-free interior spaces, allowing for an uninterrupted showroom layout that supports flexible product display and easy navigation for visitors. This structural system also achieves a reduction in slab thickness while significantly enhancing the building’s load-bearing capacity.
Beyond its technical advantages, the PT system contributes to the durability and adaptability of the structure, ensuring it can accommodate evolving retail needs over time. The result is a showroom that successfully merges spacious functionality with striking visual appeal, offering a modern aesthetic that elevates the overall shopping experience. In every respect, the design reflects MLoft’s contemporary design philosophy, reinforcing the brand’s broader commitment to innovation, quality, and architectural excellence.