

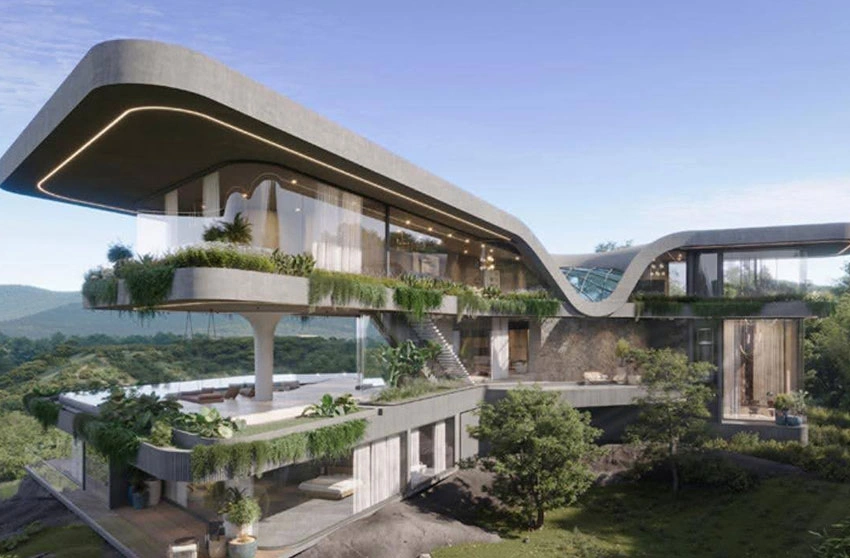
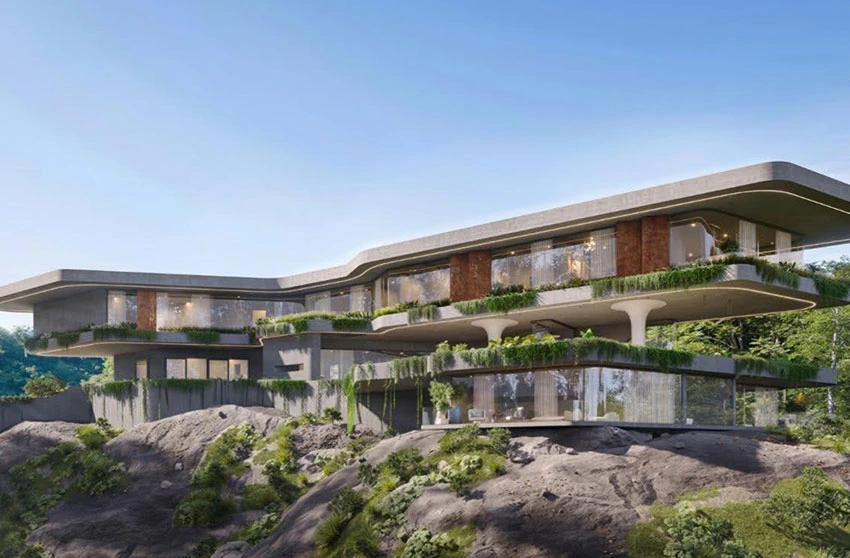
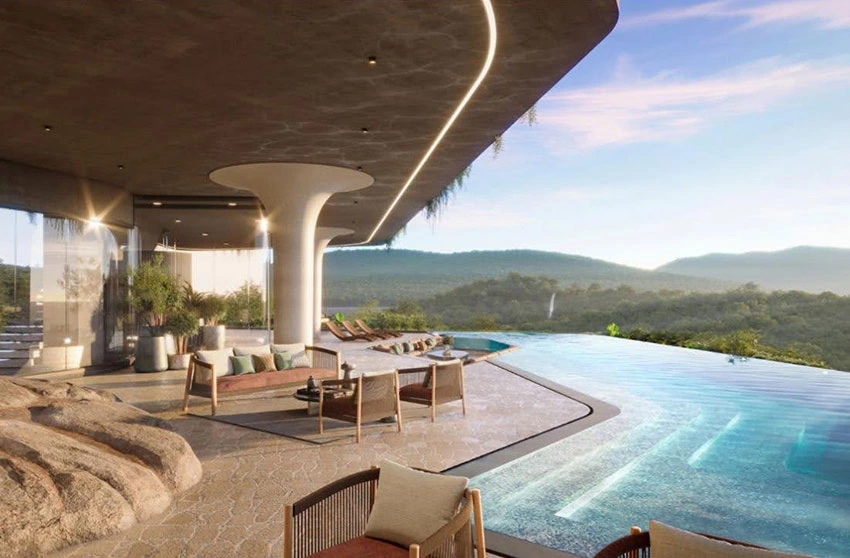
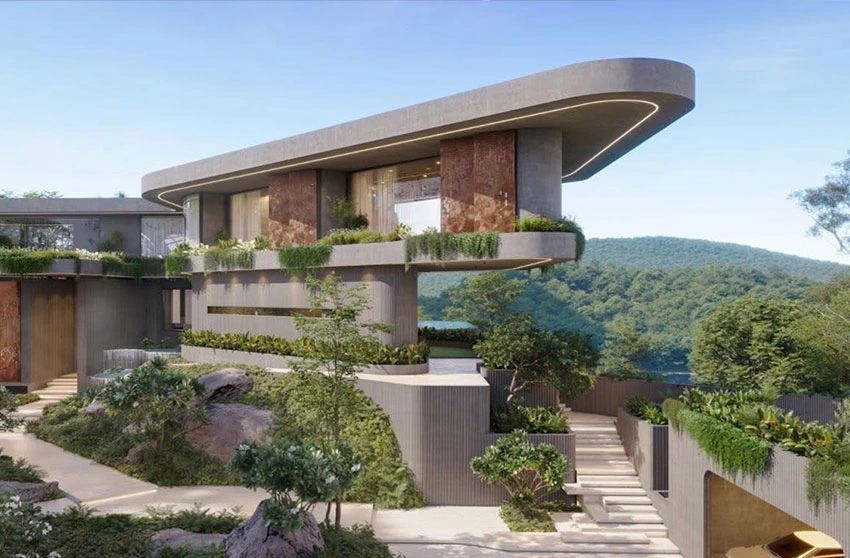
Perched atop a scenic hilltop in Thrissur, the 52,000 sq.ft Hilltop Residence stands as a striking example of bold architectural ambition paired with advanced structural engineering. The design pushes conventional boundaries with dramatic cantilevers—an exceptional 14 m projection at the ground level and an even more remarkable 17 m cantilever at the first floor—achievements made possible through the application of post-tensioned (PT) construction technology. This engineering approach delivers exceptional strength and stability while allowing for slender, refined structural profiles that would be difficult to achieve using conventional methods. The PT system also minimizes deflection and enhances the long-term durability of the structure, ensuring both performance and longevity.
The outcome is a residence that is as visually captivating as it is structurally sound—an elegant fusion of innovation, luxury, and engineering excellence. Set against its dramatic hilltop backdrop, the home exemplifies how sophisticated structural solutions can enable architectural expression that would otherwise remain out of reach.