

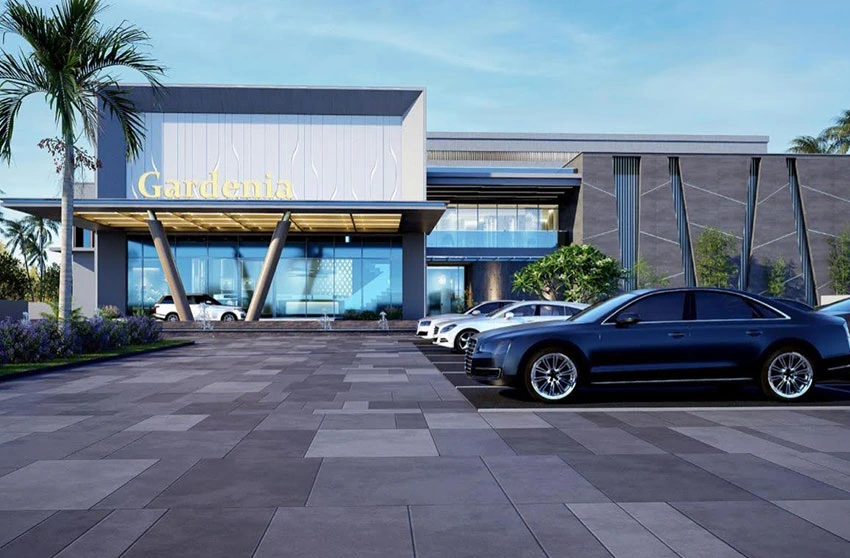
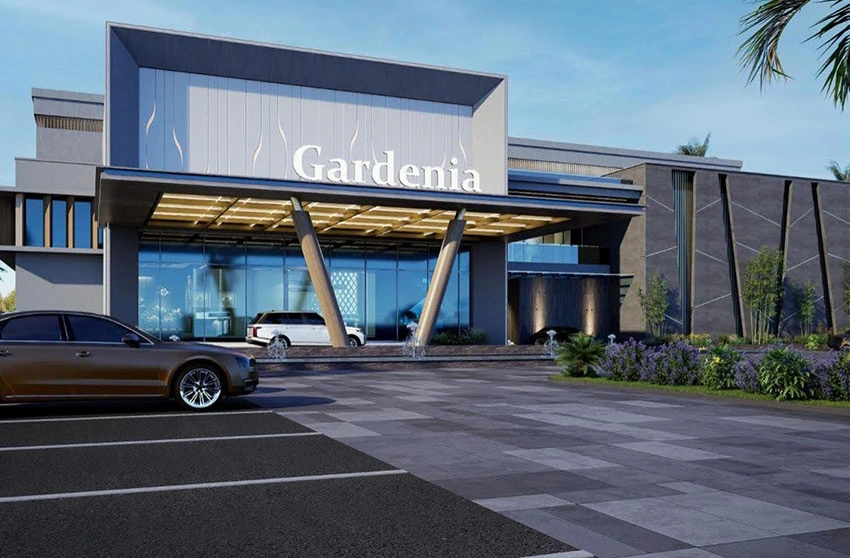
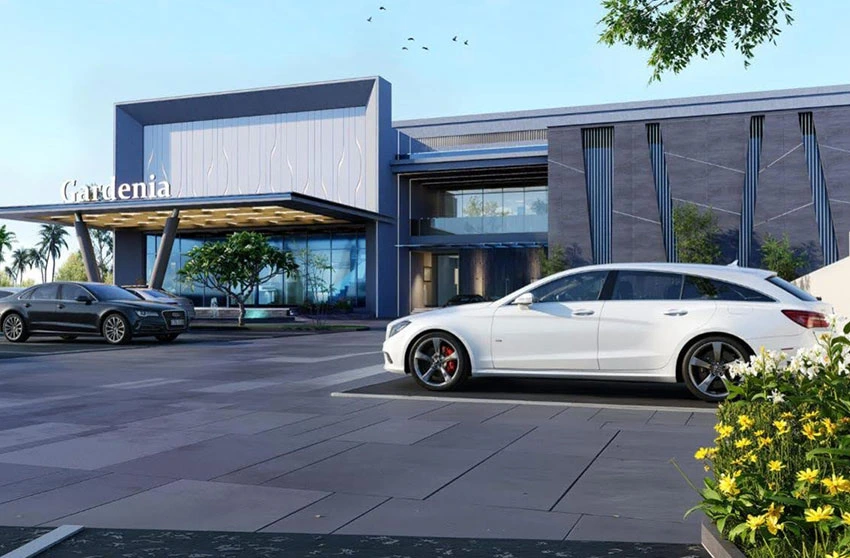
The 43,000 sq.ft Convention Center in Thrissur represents a strong fusion of contemporary architectural thinking and sophisticated structural engineering. The building’s design is anchored in the use of post-tensioned (PT) slabs and beams, a construction technique that makes it possible to create wide, uninterrupted interior spaces free of intrusive columns—an essential feature for a venue intended to host large-scale gatherings, exhibitions, and events comfortably.
The PT system brings multiple structural advantages, including a marked reduction in slab thickness compared to conventional methods, along with enhanced strength and long-term durability that ensure the building performs reliably over time. These technical benefits translate directly into architectural value, resulting in a venue that feels spacious, adaptable, and refined. Ultimately, the Convention Center stands as a well-rounded achievement in efficient design and functional planning, reflecting a genuine commitment to architectural excellence and engineering precision at every stage of its execution.