

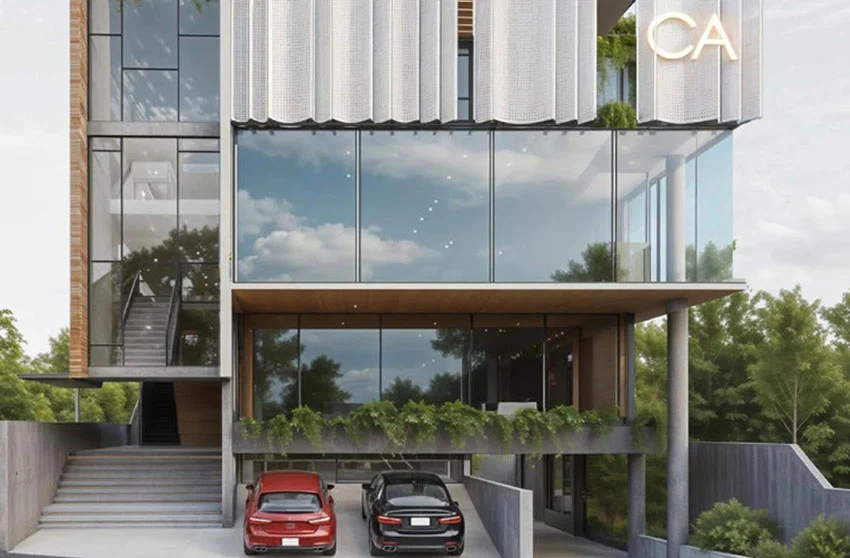
The 25,000 sq.ft CA Office designed for Sajeev in Kochi reflects a thoughtful blend of contemporary structural planning and functional sophistication. The project incorporates post-tensioned (PT) drop panels, flat slab construction, and PT beams spanning 12 metres, enabling wide, column-free interiors while maintaining an optimal slab depth throughout the structure. This combination of techniques enhances overall structural strength, minimizes deflection, and contributes to the building’s long-term durability—all while giving architects and planners greater freedom to configure interior layouts without the limitations imposed by intermediate columns.
The result is a workspace that pairs a sleek, refined architectural finish with genuine functional efficiency. By prioritizing sustainable design principles alongside structural performance, the office achieves a balance of practicality and sophistication. Ultimately, this approach delivers a workplace environment that embodies professionalism and precision, standing as a clear expression of contemporary engineering excellence applied to everyday commercial spaces.