

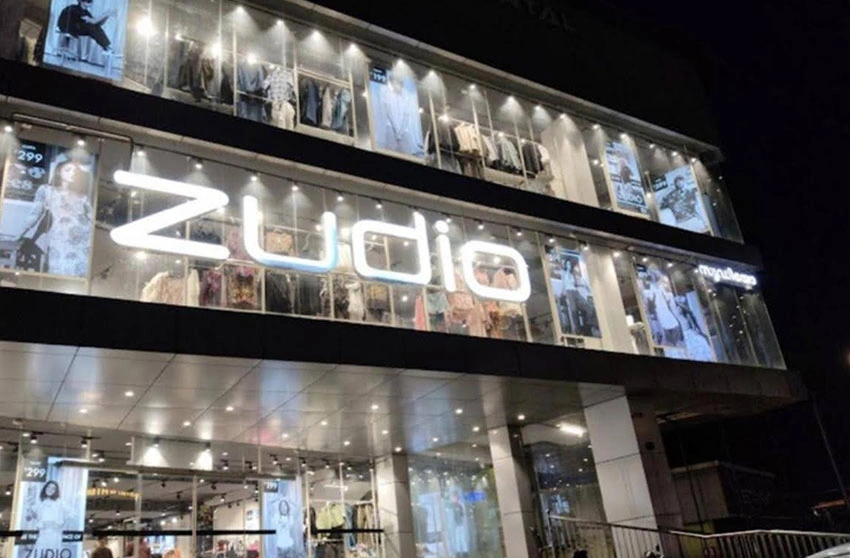
The 32,000 sq.ft Zudio Showroom in Adoor represents a contemporary approach to retail architecture, built on the foundation of post-tensioned (PT) design. Through the use of PT slabs and beams, the structure achieves wide, column-free interiors that offer genuine flexibility in store layout planning, allowing the space to be reconfigured easily to suit evolving merchandising needs while maintaining an open, uninterrupted visual appeal throughout.
The PT system delivers key structural benefits, including reduced slab thickness, improved durability, and superior overall performance—all achieved without compromising design flexibility. These technical strengths translate into a retail environment that feels both efficient and refined, striking a balance between functional practicality and aesthetic polish. The result is a showroom that not only performs well structurally but also complements Zudio’s vibrant, dynamic brand identity, offering customers a shopping space that feels modern, spacious, and visually engaging at every turn.